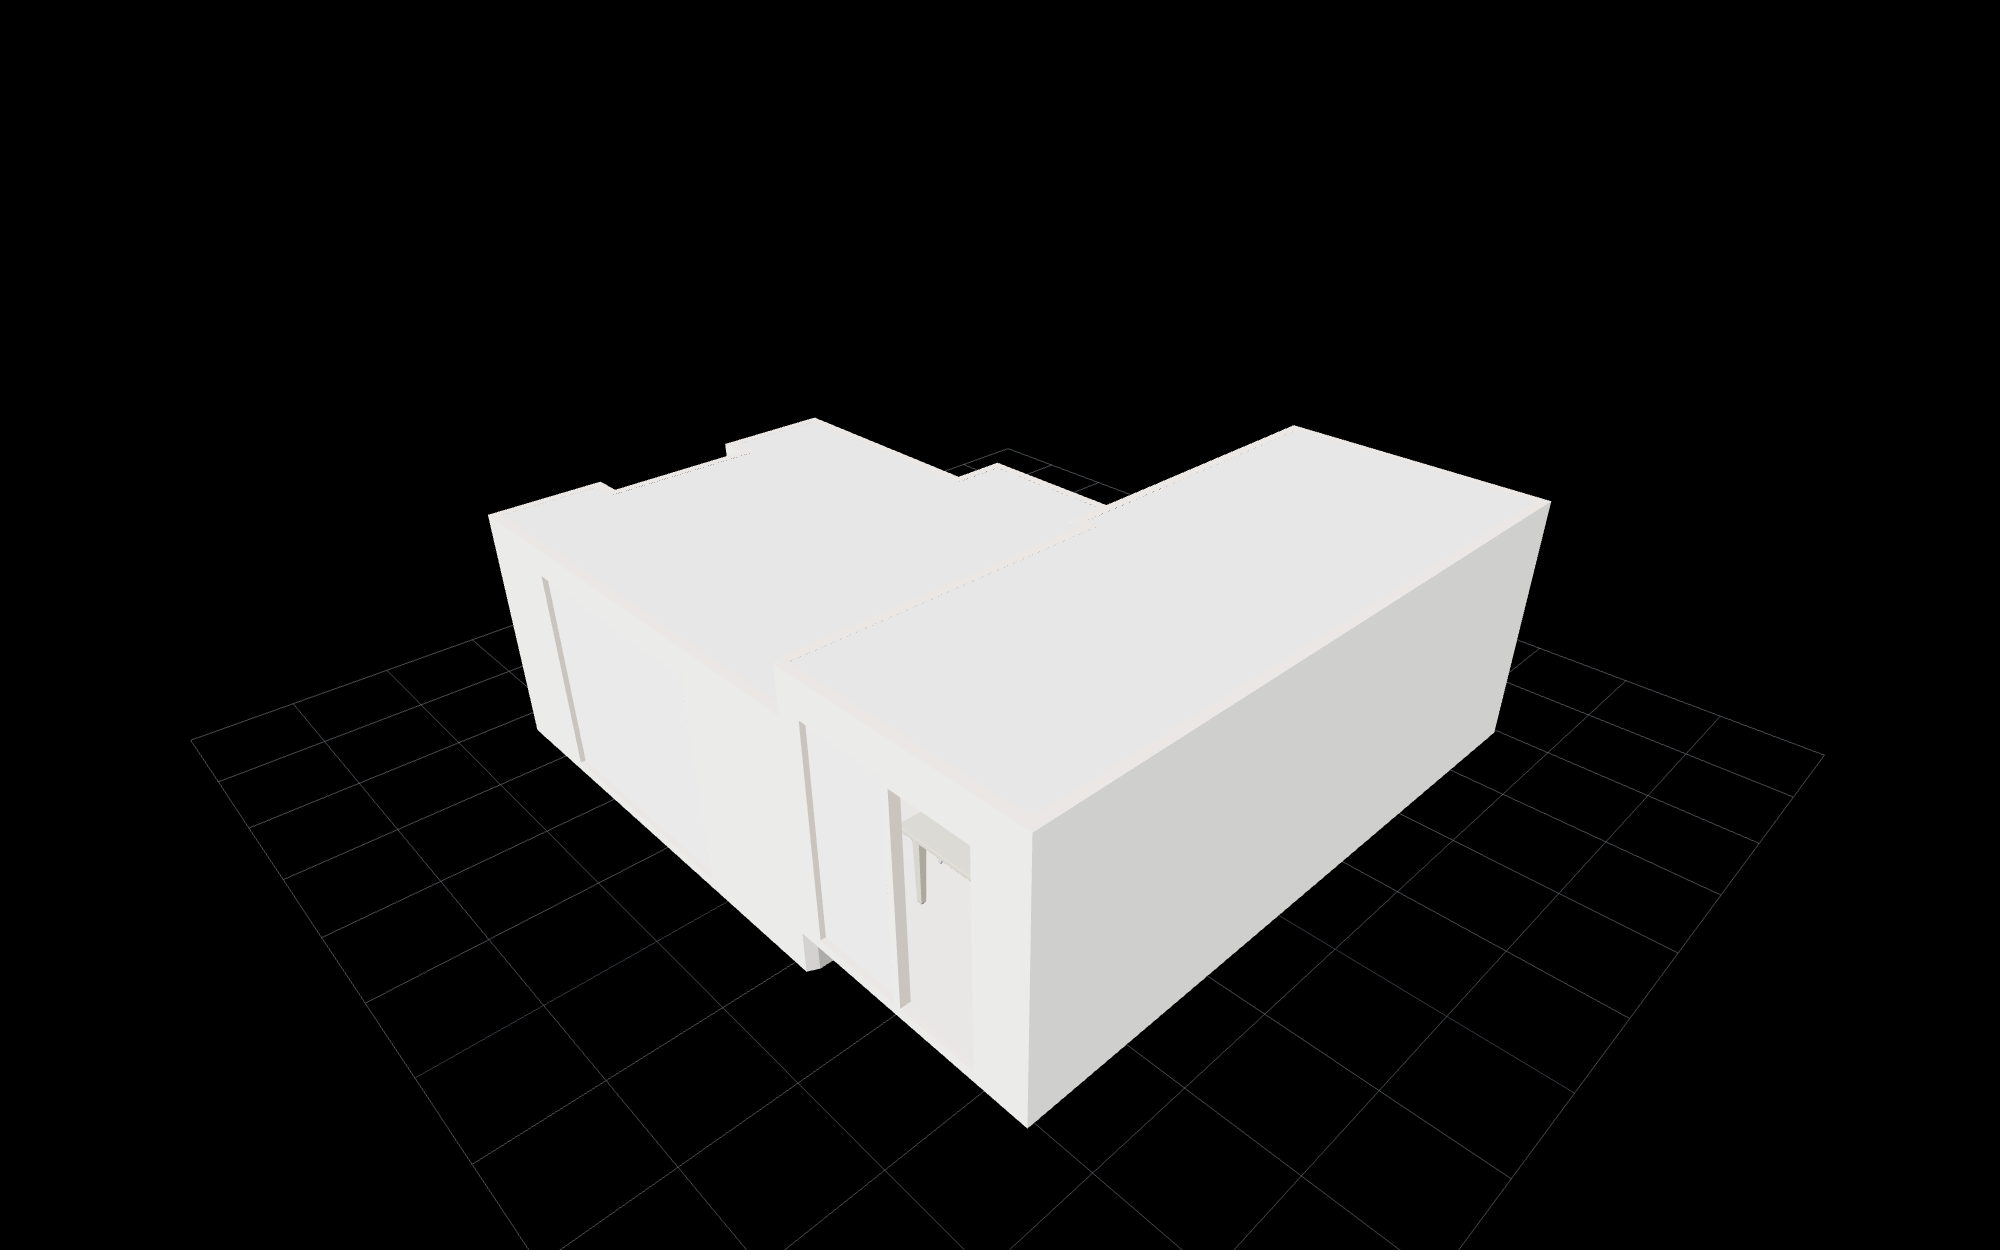
Interior LiDAR Scan · Polycam
Open-plan living / kitchen / dining
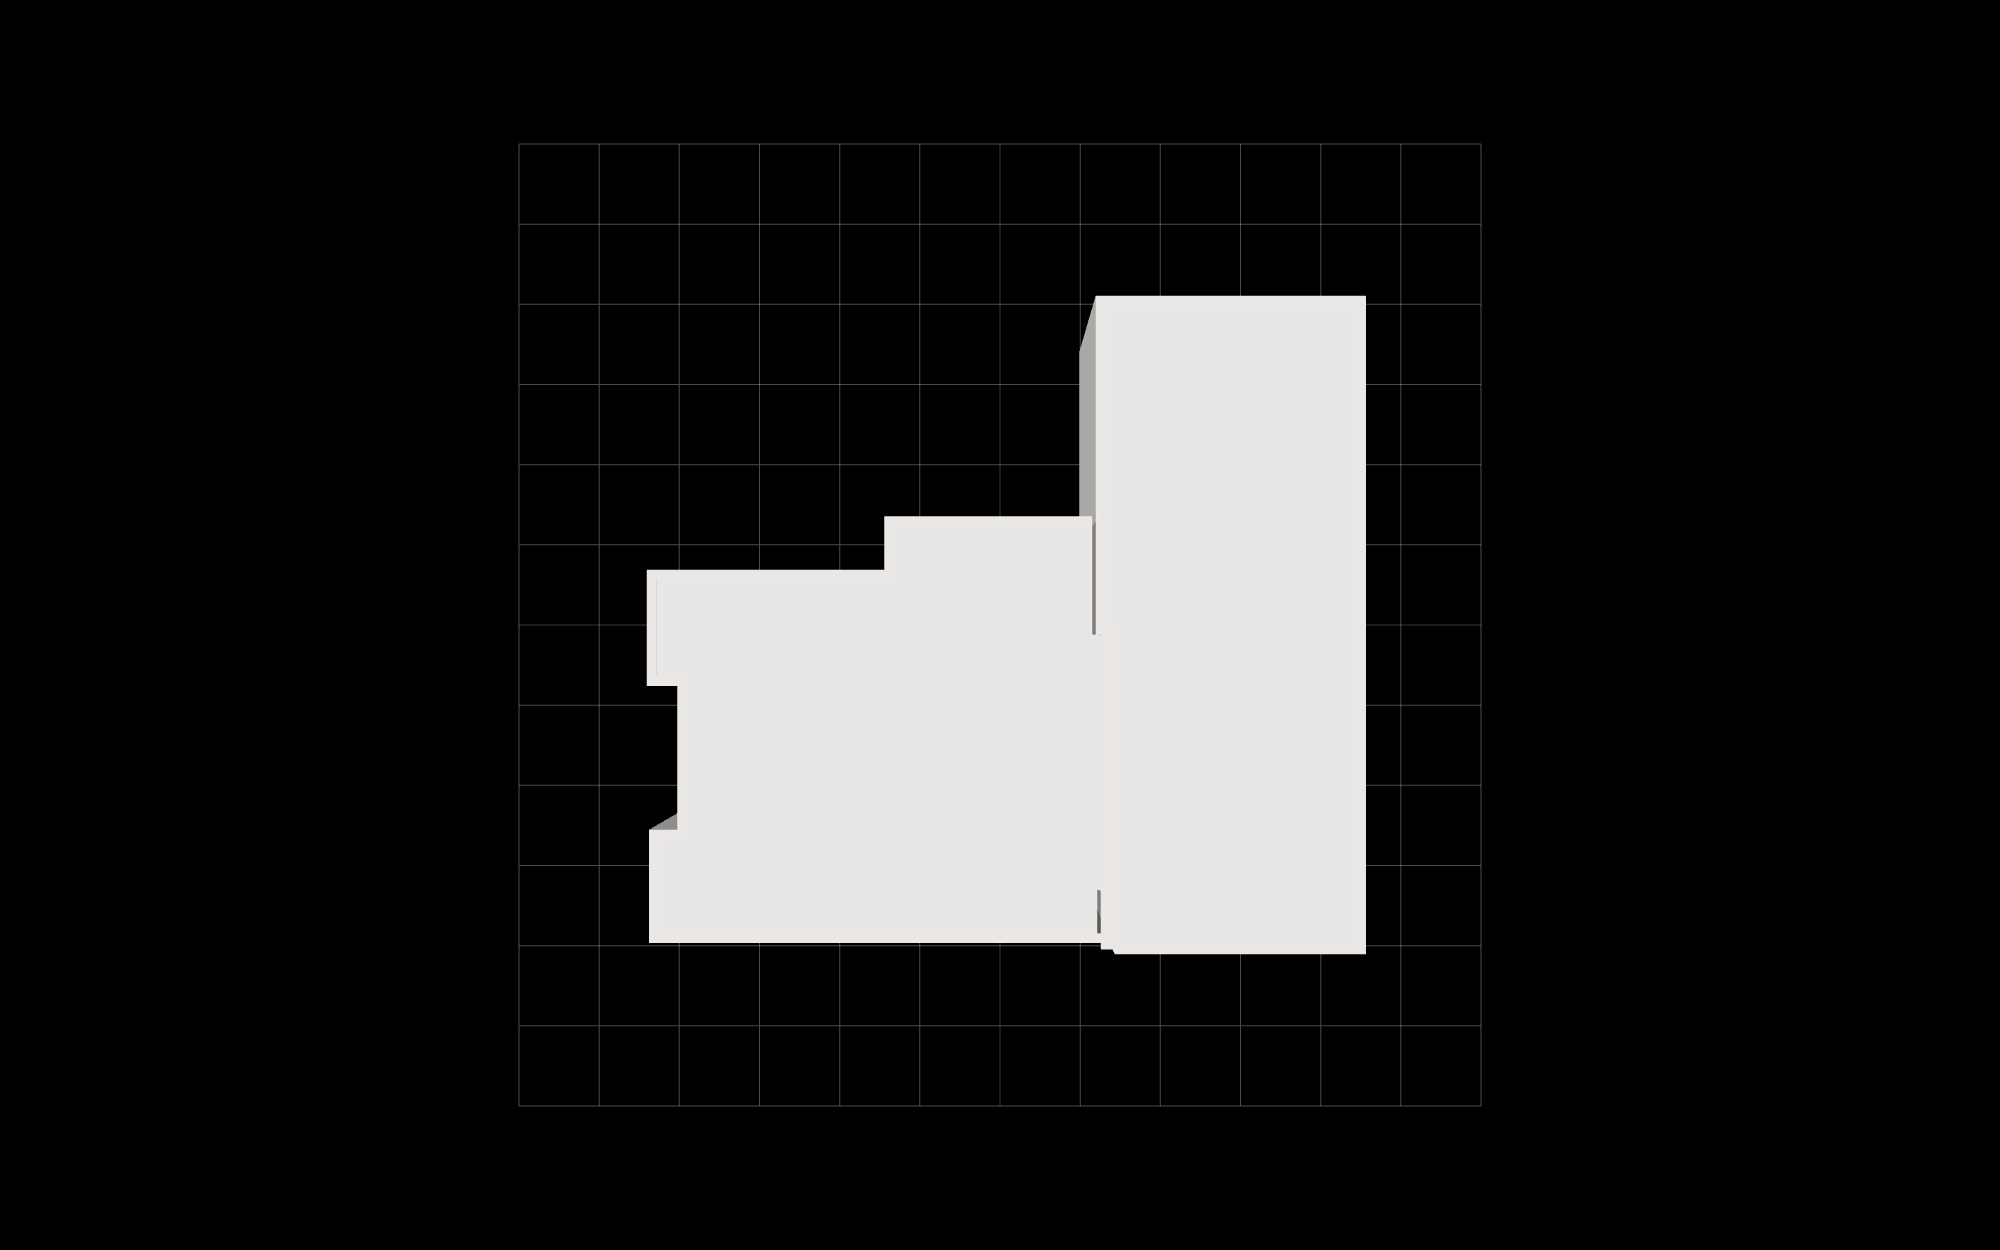
7.34 × 6.61 m footprint · 2.93 m ceiling · 35.2 m² walkable (379 ft²) · captured 26 Jul 2026
← Back to 3D viewer
3D model — all formats
GLB
GLB · Photoreal mesh (full)
The full-resolution textured scan — real room surfaces, 4K textures, 103k triangles. Best quality.
5.1 MB
Download
GLB
GLB · Photoreal mesh (web)
Lighter 2K-texture version for fast loading — what the online viewer streams.
2.4 MB
Download
GLB
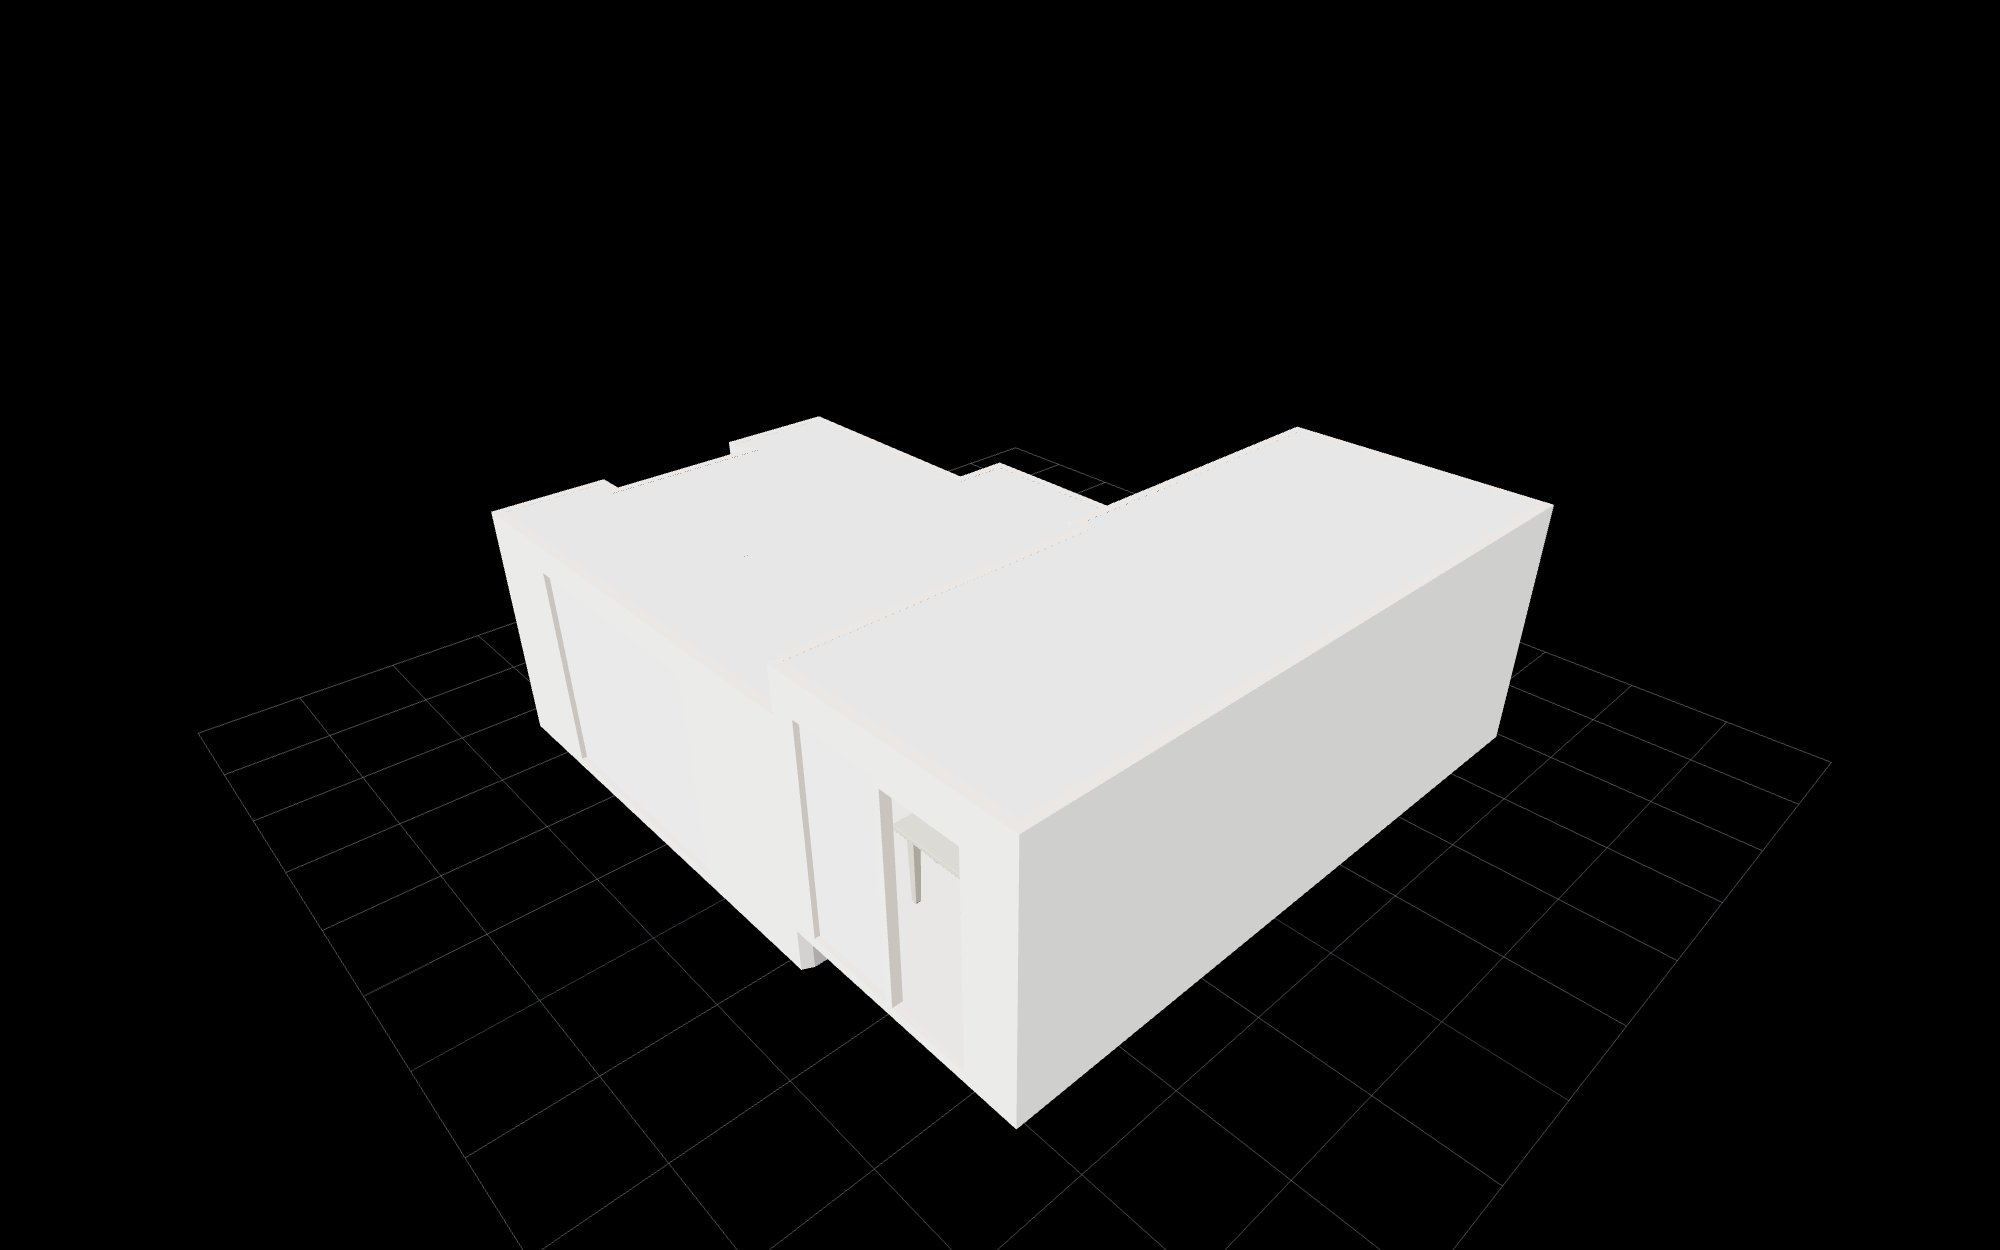
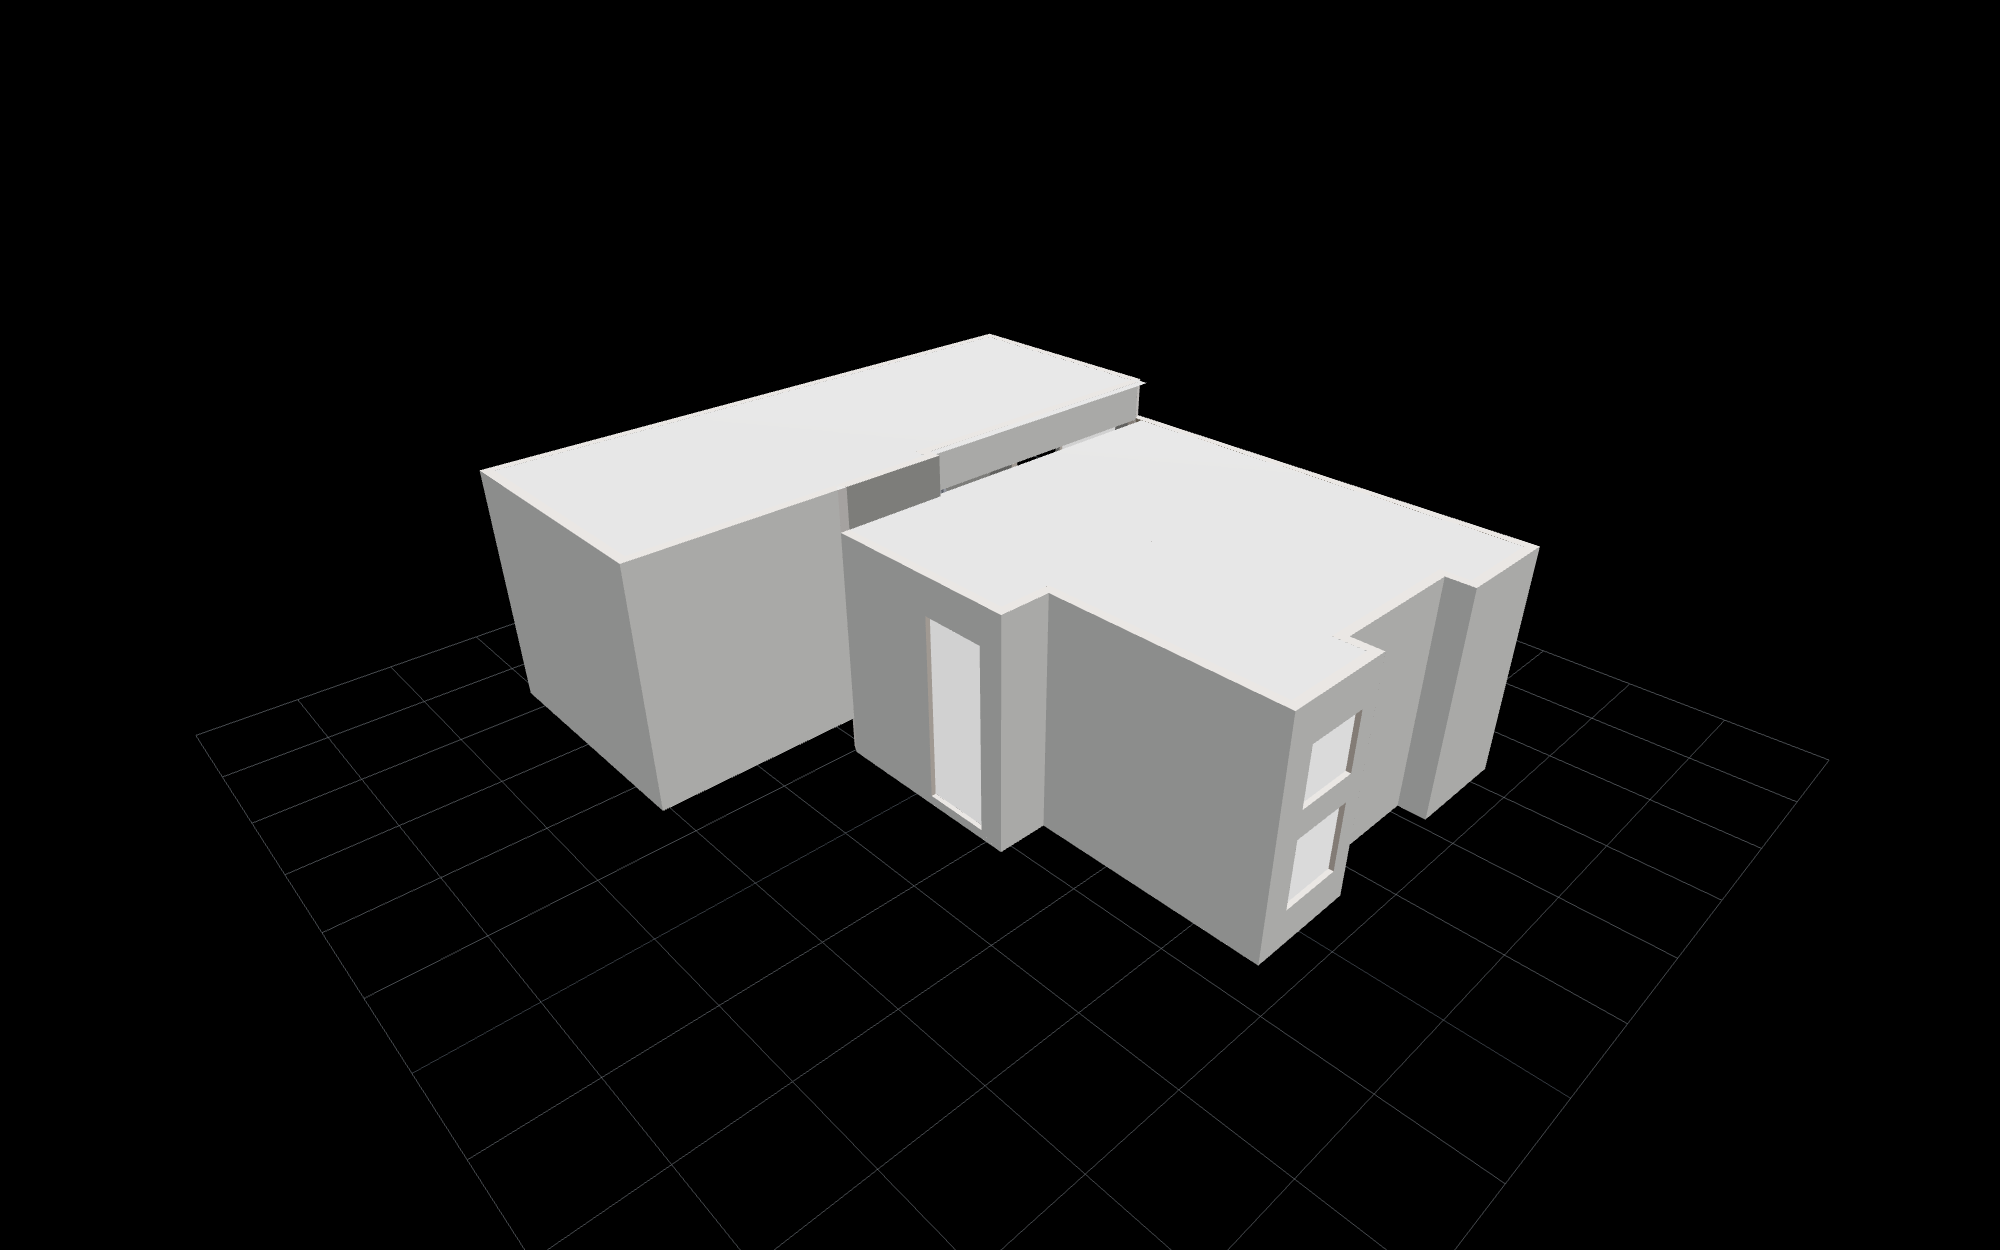
GLB · Schematic model
Clean parametric version (white walls/rooms, separate parts). Tiny — for floor-plan use.
199 KB
Download
STL
STL · mesh
Single watertight mesh for 3D printing / CAM. No colour.
604 KB
Download
Rendered stills
Isometric
Isometric (rear)
Plan / top-down
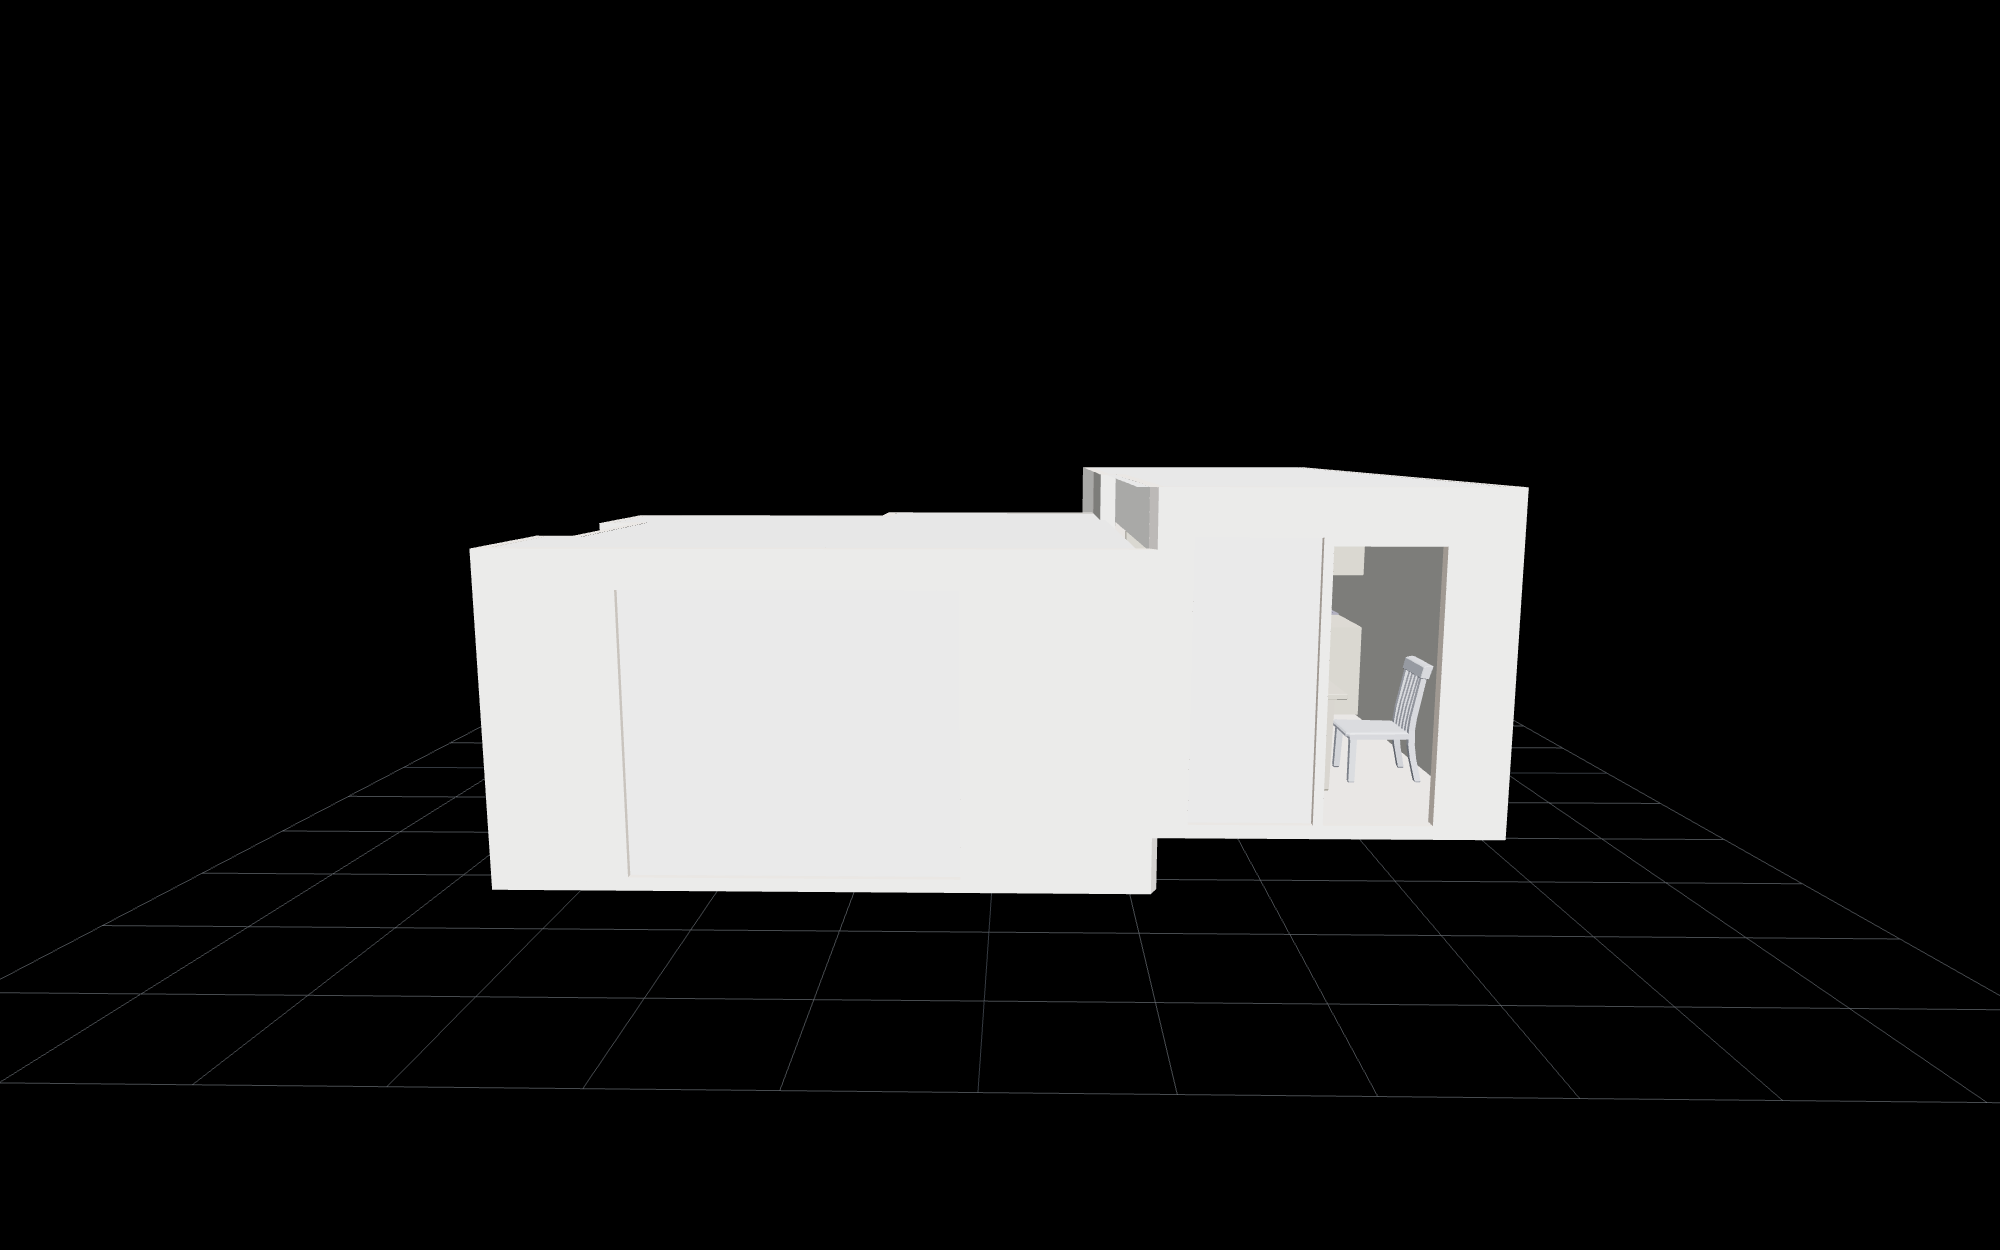
Front elevation
Exterior (roof on)